220 Kinsale Lane
220 Kinsale Lane
Dingmans Ferry, Pike, 18328Basics
- Date added: Added 4 months ago
- Category: Residential
- Type: Single Family Residence
- Status: Active
- Bedrooms: 4
- Bathrooms: 4
- Half baths: 0
- Area, sq ft: 2850 sq ft
- Year built: 1987
- Parcel Number: 162.00-01-42.058 101684
- Subdivision Name: Traces of Lattimore
- Zoning: Residential
- Bathrooms Full: 4
- MLS ID: PWBPW261631
- List Office Name: Keller Williams RE Milford
Description
-
Description:
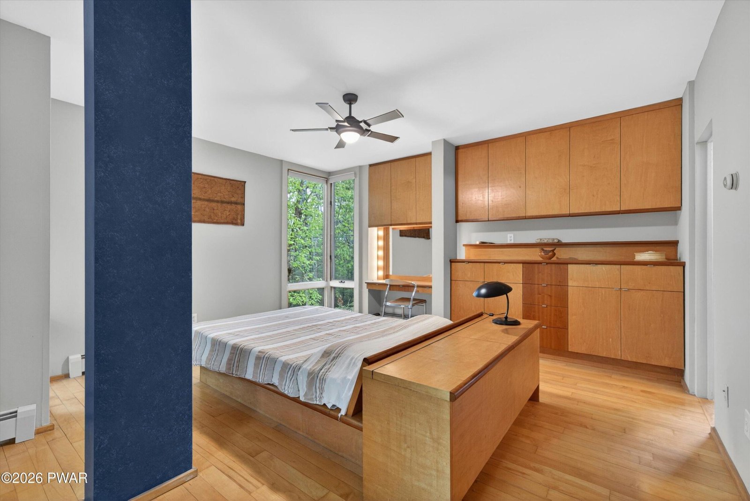
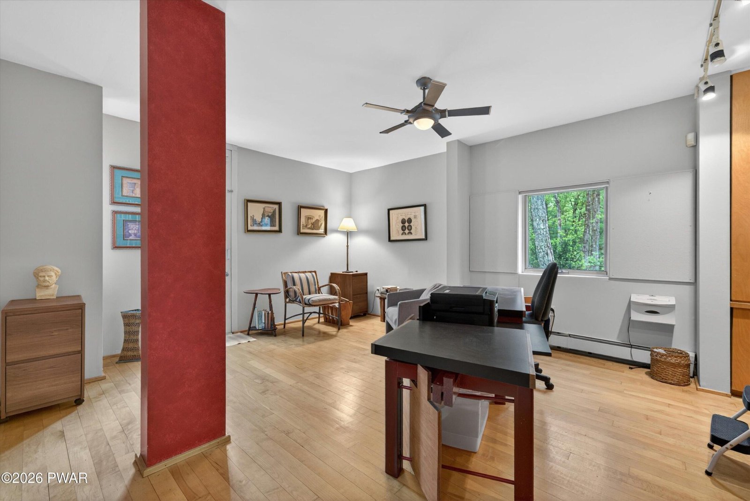
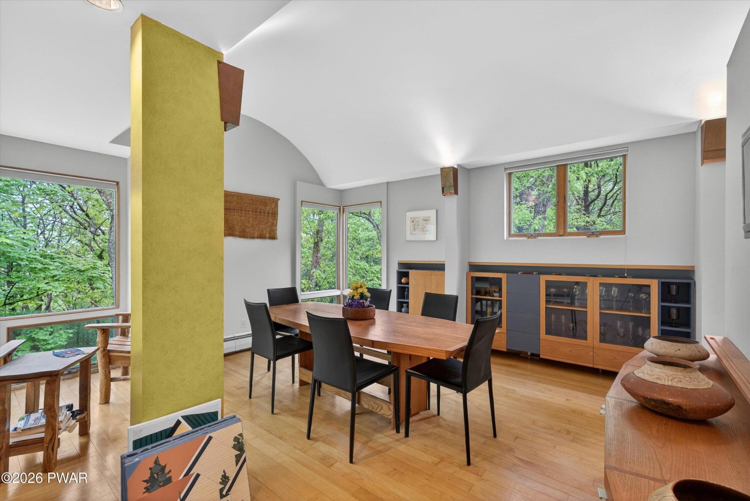
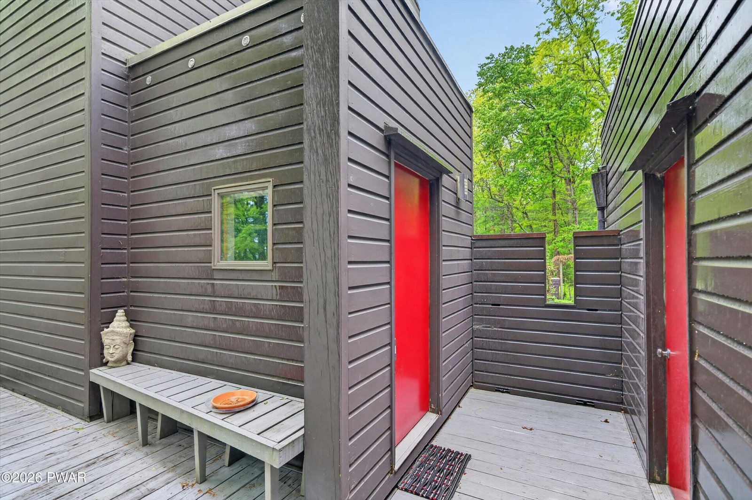
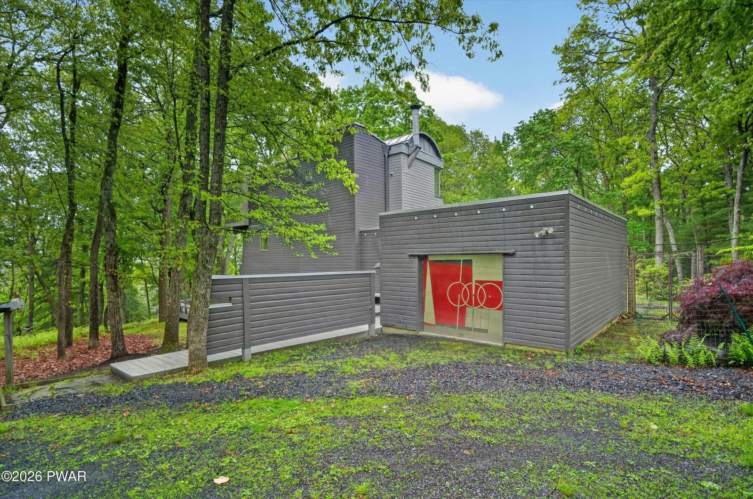
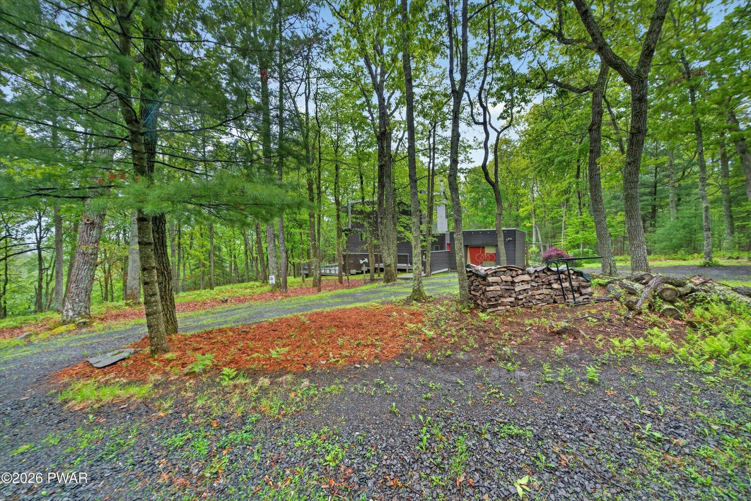
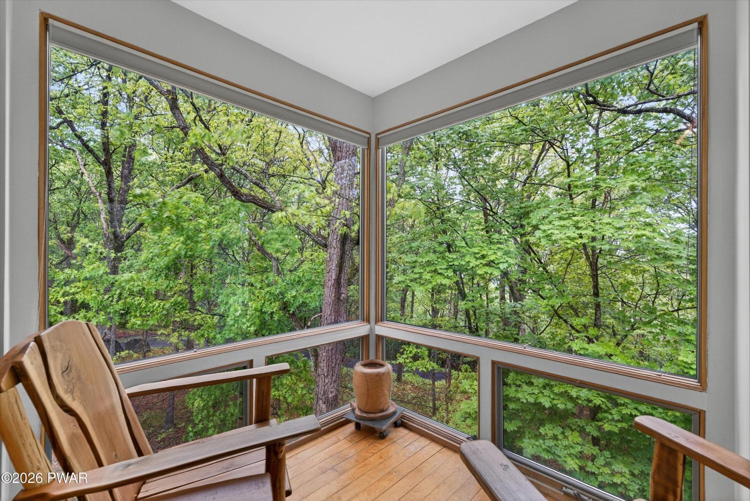
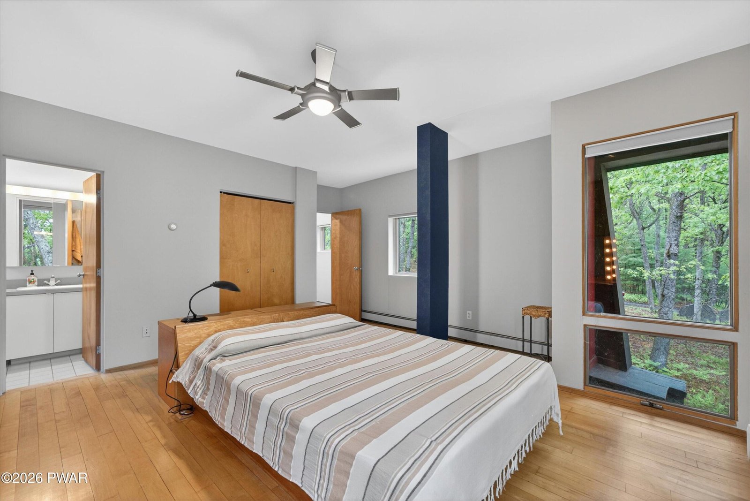
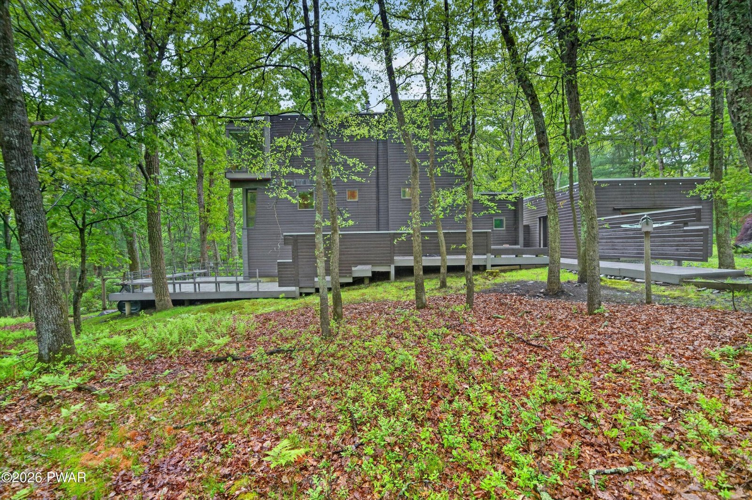
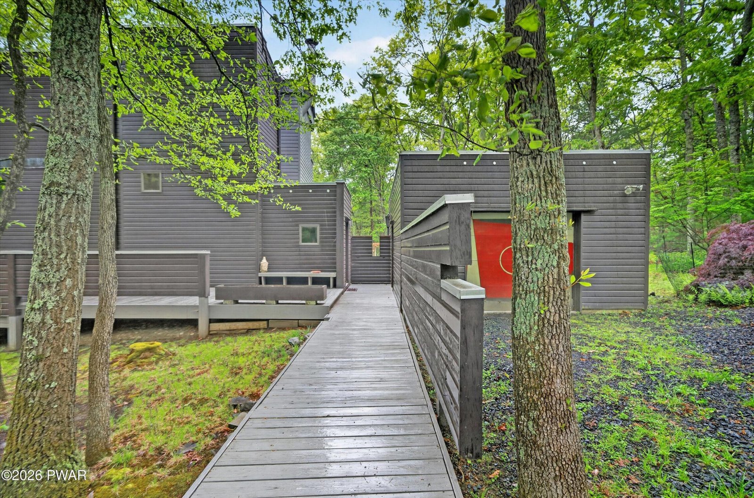
A rare, historic sanctuary set on 2.44 private acres perched on a sun-dappled ridge with seasonal lake views stretching to the Kittatinny Mountains--located less than 2 hours from NYC. Hand-crafted (c. 1987) by renowned Italian architect Giuseppe ''Beppe'' Zambonini--pioneer of the 1970s downtown NYC loft movement featured on four New York Times Home edition covers--and built alongside students from his Open Atelier of Design, this 4-bedroom, 4-bath, 2,850 SF upside-down trapezoid is a living work of art.Designed to maximize natural light and privacy, the home features a sweeping barrel-vaulted ceiling supported by eight interior columns--with a single primary-colored column exposed on each floor (Red in the study, Blue in the primary bedroom, Yellow in the dining room). The top-floor open loft utilizes Zambonini's signature ''theatre set'' half-walls to partition living space effortlessly. Outside, a custom theatrical-curtain garage mural painted in Chinese red, grey, and white sets a dramatic artistic tone.Meticulously maintained by only its second custodian for 21 years, the home scrupulously preserves its original color schemes, finishes, kitchen, and baths. An extraordinary opportunity for an architectural preservationist, art collector, or sanctuary seeker looking for an iconic country retreat.
Show all description
Location
- View: Trees/Woods
- Directions: From Milford, take Milford Road South, make right onto Silver Lake Road, make right onto Achill Lane, make left onto Kinsale Lane, Driveway #220 is on left. No sign. Cannot see house from road.
- Lot Features: Wooded
Building Details
- Other Structures: Shed(s)
- Sewer: On Site Septic
- Architectural Style: Contemporary
- Building Area Total: 2850 sq ft
- Construction Materials: Wood Siding
- Levels: Three Or More
- Parking: Circular Driveway, Garage
Amenities & Features
- Patio & Porch Features: Deck
- Appliances: Dishwasher, Range, Washer, Refrigerator, Dryer
- Cooling: Ceiling Fan(s)
- Exterior Features: Garden
- Fireplace Features: Wood Burning
- Flooring: Carpet, Hardwood, Ceramic Tile
- Heating: Baseboard, Oil
- Interior Features: Bookcases, Ceiling Fan(s), Built-in Features
- Laundry Features: Laundry Room